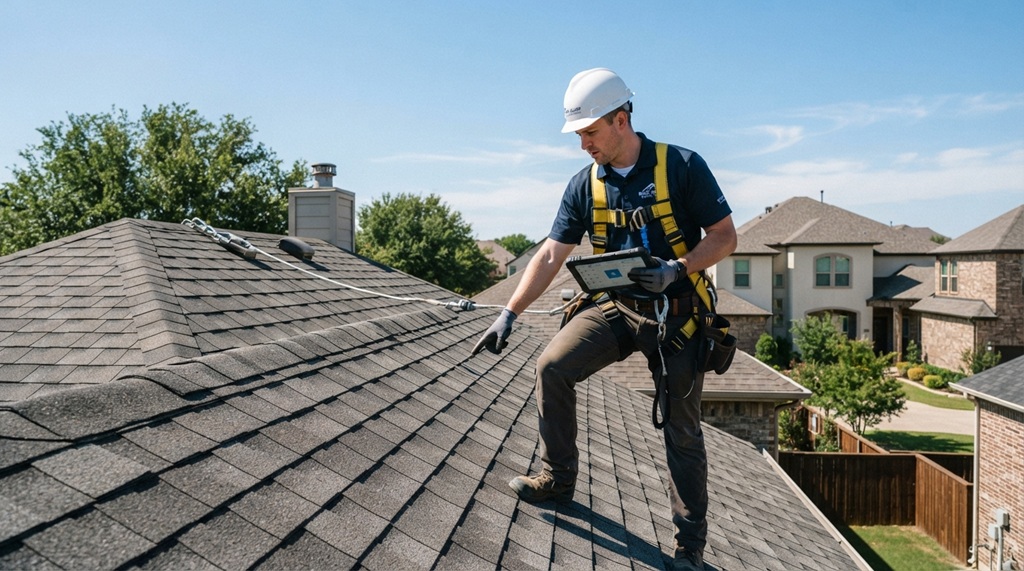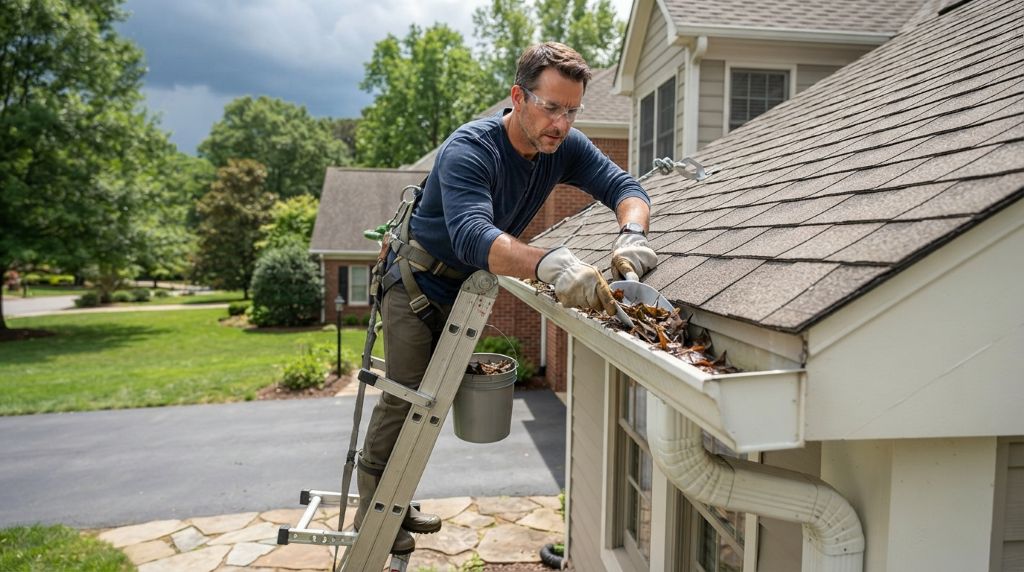

Your roof isn’t just a shield against the elements; it’s a critical architectural element that defines your building’s character and functionality. Choosing the right roof structure is a complex decision, one that involves a careful consideration of numerous factors. This article delves deep into these determinants, providing a comprehensive guide to understanding and making informed choices for your next roofing project.
Understanding the Importance of Roof Structure Selection
Before we dive into the factors, let’s emphasize why this decision matters. A well-chosen roof structure ensures structural integrity, efficient drainage, energy efficiency, and aesthetic appeal. Conversely, a poorly designed roof can lead to leaks, structural failures, increased energy consumption, and diminished curb appeal. It’s an investment that impacts the long-term performance and value of your building.
-
Climate and Weather Conditions: Nature’s Architect
The local climate is arguably the most influential factor. Regions prone to heavy snowfall require roofs with steeper slopes to shed snow effectively, preventing excessive weight accumulation. In areas with high winds, a robust roof structure with secure fastening is essential to resist uplift forces. Coastal regions demand materials resistant to salt corrosion and moisture. Conversely, in hot, arid climates, lighter-colored roofing materials and designs that facilitate ventilation are crucial for minimizing heat absorption. Understanding the prevailing wind direction, average rainfall, temperature fluctuations, and potential for extreme weather events is paramount in selecting a roof structure that can withstand the test of time.
-
Building Design and Architectural Style: Harmonizing Form and Function
The architectural style of your building plays a significant role in determining the appropriate roof structure. A traditional pitched roof complements a classic design, while a flat or low-slope roof may be more suitable for a modern or contemporary structure. The building’s overall shape, size, and layout also influence the choice. Complex architectural designs with multiple roof planes and angles necessitate more intricate framing systems. The roof must seamlessly integrate with the building’s aesthetic while providing the necessary structural support.
-
Span and Load Considerations: Engineering for Strength
The span, or distance between supporting walls or beams, directly affects the type of roof structure required. Larger spans necessitate stronger, more complex framing systems to prevent sagging or collapse. The roof must also be designed to support various loads, including the weight of the roofing materials, snow, wind, and potential live loads from maintenance or equipment. Engineers calculate these loads to determine the appropriate size and spacing of structural members, ensuring the roof’s stability and safety.
-
Roofing Materials: Compatibility and Performance
The choice of roofing materials significantly impacts the selection of the roof structure. Heavy materials like concrete tiles or slate require a stronger framing system than lightweight materials like asphalt shingles or metal roofing. The roof structure must be designed to accommodate the weight, dimensions, and installation requirements of the chosen roofing materials. For example, a flat roof may be suitable for built-up roofing or single-ply membranes, while a pitched roof is ideal for shingles, tiles, or metal panels.
-
Budget and Cost Considerations: Balancing Affordability and Quality
The cost of materials, labor, and installation is a crucial factor in roof structure selection. Complex designs and high-end materials typically come with a higher price tag. It’s essential to balance affordability with quality, ensuring that the chosen roof structure provides adequate performance and longevity within the available budget. Consider the long-term costs associated with maintenance, repairs, and energy efficiency when making your decision. A slightly higher initial investment in a durable and energy-efficient roof can lead to significant savings over time.

-
Energy Efficiency and Sustainability: Building for the Future
Energy efficiency is becoming increasingly important in building design. Roof structures can play a significant role in reducing energy consumption through proper insulation, ventilation, and the use of reflective roofing materials. Green roofs, which incorporate vegetation, offer excellent insulation and reduce stormwater runoff. Consider the potential for incorporating solar panels or other renewable energy systems into the roof design. Sustainable roofing materials, such as recycled metal or sustainably harvested wood, can also contribute to a greener building.
-
Local Building Codes and Regulations: Adhering to Standards
Building codes and regulations establish minimum standards for structural safety, fire resistance, and energy efficiency. It’s crucial to ensure that the chosen roof structure complies with all applicable codes and regulations. Local authorities may require permits and inspections to ensure compliance. Failure to adhere to these standards can result in costly rework or legal issues.
-
Maintenance and Accessibility: Planning for the Long Haul
Consider the long-term maintenance requirements of the roof structure. Some roof designs are easier to access and maintain than others. For example, a flat roof may be more accessible for cleaning and repairs than a steep pitched roof. Ensure that the roof design allows for safe and convenient access for maintenance personnel.
-
Aesthetics and Visual Appeal: Enhancing Curb Appeal
The roof is a prominent architectural feature that significantly impacts the building’s visual appeal. The chosen roof structure should complement the overall design and enhance the building’s curb appeal. Consider the roof’s shape, slope, and materials in relation to the surrounding environment and architectural context.
-
Future Expansion and Modifications: Planning for Growth
If you anticipate future expansions or modifications to your building, consider a roof structure that allows for flexibility and adaptability. Some roof designs are easier to modify or extend than others. Planning for future needs can prevent costly rework and ensure that the roof structure can accommodate future changes.
Types of Roof Structures: A Brief Overview
- Pitched Roofs: These are the most common type, characterized by sloping surfaces that shed water and snow effectively. Common variations include gable, hip, mansard, and gambrel roofs.
- Flat Roofs: These have a minimal slope and are often used for commercial buildings or modern residential designs. They require specialized roofing materials and drainage systems.
- Curved Roofs: These offer unique architectural appeal and can be constructed using various materials and framing systems.
- Shell Roofs: These are thin, curved structures that can span large distances without the need for internal supports.
- Folded Plate Roofs: Constructed from flat, rigid plates that are folded to create a strong, self-supporting structure.
Read More: Battling the Blizzard: The Definitive Guide to Best Roofing Options for Heavy Snow Areas
People Also Ask (FAQs)
Q: What is the most durable roof structure?
A: The most durable roof structure depends on the specific climate and building design. However, well-engineered pitched roofs with high-quality materials like metal or slate are generally considered highly durable.
Q: How do I choose the right roofing material for my roof structure?
A: Consider the roof’s slope, climate, budget, and aesthetic preferences. Consult with a roofing professional to determine the best materials for your specific roof structure.
Q: What is the difference between a truss and a rafter?
A: Rafters are individual structural members that support the roof sheathing, while trusses are pre-fabricated assemblies of interconnected members that provide greater strength and span capabilities.
Q: How much does a new roof structure cost?
A: The cost of a new roof structure varies widely depending on the size, complexity, materials, and labor costs. Obtain multiple quotes from reputable contractors to compare prices.
Q: How often should a roof structure be inspected?
A: It’s recommended to inspect your roof structure at least twice a year, especially after severe weather events. Regular inspections can identify potential problems early, preventing costly repairs.
Conclusion: Building a Solid Foundation
Choosing the right roof structure is a critical decision that impacts the long-term performance, durability, and aesthetic appeal of your building. By carefully considering the factors discussed in this article, you can make informed choices that ensure your roof provides reliable protection and enhances the overall value of your property. Remember to consult with qualified architects, engineers, and roofing professionals to ensure that your roof structure meets all applicable codes and regulations and provides optimal performance for your specific needs. The roof is more than just a cover; it’s an integral part of your building’s legacy.
Read More: How to Fix Standing Water on a Roof: A Comprehensive Guide