If you own a small home, you already know the challenge of making every square foot count. Storage feels tight. Rooms feel cramped. Ceilings press down. However, there is a roofing style that has quietly solved this problem for centuries. The mansard roof offers an elegant way to gain usable space without expanding your home’s footprint. In this article, you will learn exactly how to design one for a small property.
What Is a Mansard Roof and Why Does It Work for Small Homes?
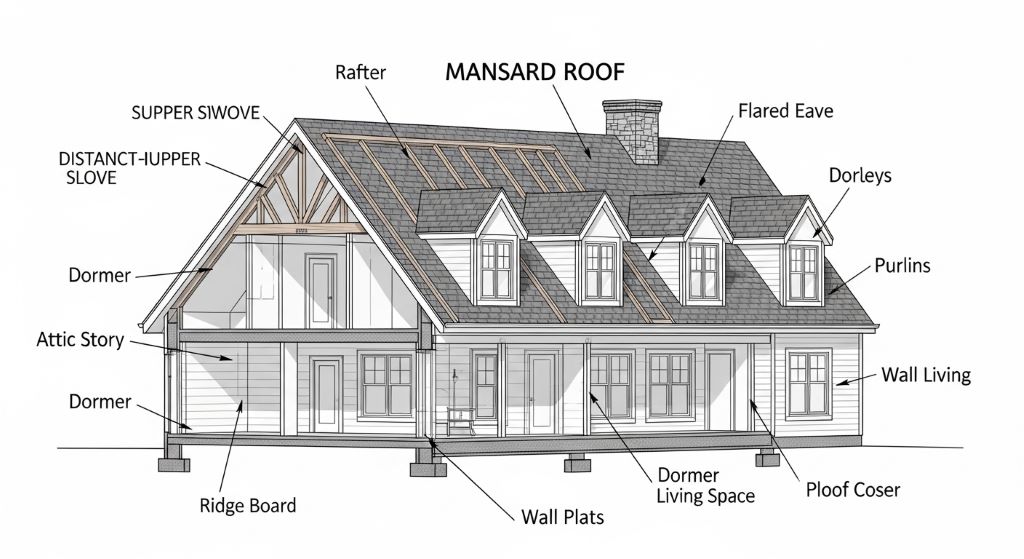
A mansard roof is a four-sided roof with two slopes on each side. The lower slope is steep and nearly vertical. The upper slope is shallow and nearly flat. This shape creates a full floor of livable space inside the roof itself.
The design originated in 17th-century France. Architect François Mansart popularized it, and it quickly spread across Europe and America. Today, it remains one of the most practical roof styles for urban homes and tight lots.
For small homes, the benefits are clear. You gain a full attic floor without building upward in a conventional way. Additionally, the steep lower walls let you add dormer windows for natural light. Therefore, the space inside feels open rather than tight and dark.
Key Design Principles to Follow
Before you start drawing plans, you need to understand a few core design principles. These will guide every decision you make.
Prioritize the Slope Ratio
The lower slope of a mansard roof typically sits between 60 and 80 degrees. This steep angle is what creates the wall-like surface that gives you interior height. If the slope is too shallow, you lose headroom. If it is too steep, drainage problems can follow.
The upper slope should sit between 2.5 and 7 degrees. This gentle pitch allows rainwater to run off while keeping the roof profile low. Together, these two slopes work like a simple formula. Get them right, and everything else falls into place.
Plan Your Dormer Windows Early
Dormers are the windows that project outward from the steep lower slope. They serve two purposes. First, they bring daylight into the upper floor. Second, they add ventilation, which reduces heat buildup in summer.
For small homes, flat-top or arched dormers work best. They add light without creating a bulky visual profile on the exterior. Plan your dormer positions before anything else. They affect framing, waterproofing, and interior layout all at once.
Choose the Right Framing System
There are two common framing approaches for a mansard roof. The first uses a traditional rafter system. The second uses engineered roof trusses. For small homes, engineered trusses are often more efficient. They span longer distances without interior support walls, which gives you more flexibility in how you lay out the space below.
However, trusses must be designed by a structural engineer. This is not a step you can skip. The shape of a mansard roof places unusual loads on the walls and foundation. A qualified engineer will ensure your structure handles those loads safely.
How to Maximize Space Inside a Mansard Roof
Getting the roof built is only half the job. The real goal is creating a comfortable, functional space inside it. Here are the most effective strategies.
Lower the Floor-to-Ceiling Height Strategically
In a mansard roof, the ceiling height varies. It is tallest at the center and lower near the edges where the slope begins. Therefore, you should place tall furniture and standing areas toward the center. Use the lower edges for built-in storage, reading nooks, or low furniture like beds and sofas.
This approach respects the natural geometry of the space. It also makes the room feel intentional rather than cramped.
Use Skylights on the Upper Slope
The shallow upper slope is a natural location for skylights. Roof windows like Velux units sit flush with the surface and bring in large amounts of daylight. For small rooms, this overhead light is transformative. It makes a compact room feel airy and bright without taking up wall space.
Additionally, venting skylights can replace mechanical ventilation in mild climates. This reduces your mechanical systems and simplifies the overall build.
Insulate Carefully to Avoid Heat Loss
The double slope of a mansard roof creates a larger surface area than a simple pitched roof. More surface area means more potential heat loss in winter. Therefore, insulation is critical.
Use continuous rigid foam insulation on the exterior of the roof deck. Then add spray foam or mineral wool between the rafters on the interior. This two-layer approach eliminates cold bridges and keeps heating costs manageable. For small homes where energy bills matter, this step pays for itself quickly.

Material Choices for a Small-Home Mansard Roof
The materials you choose affect cost, maintenance, and appearance. Here are the most common options and when to use each one.
Slate and Natural Stone
Slate is the traditional material for mansard roofs. It looks elegant, lasts over a century, and handles steep slopes well. However, it is heavy and expensive. If your home’s structure can support the load and your budget allows it, slate is the premium choice.
Asphalt Shingles
Asphalt shingles are the most affordable option. They work well on the steep lower slope and come in many colors. However, they are not ideal for the shallow upper slope, where water movement is slow. Use a high-quality underlayment and ensure proper flashing if you go this route.
Metal Panels
Standing seam metal roofing is increasingly popular for mansard designs. It handles both slopes equally well, sheds water efficiently, and lasts 40 to 70 years with minimal maintenance. Additionally, metal roofing is lightweight, which reduces structural demands on the walls below.
For small homes, metal panels offer an excellent balance of performance and cost over time.
Permits, Codes, and Working with Professionals
You cannot design a mansard roof on your own and simply start building. Local building codes govern roof slope, height limits, and habitable space standards. Therefore, always begin with a visit to your local planning office.
Hire a licensed architect with residential experience to draw your plans. They will know local codes and can optimize the design for your specific lot and climate. Additionally, work with a structural engineer to verify your framing design. These two professionals are your most important investments in the entire project.
Get multiple bids from roofing contractors who have mansard experience specifically. This is a specialized form, and not every roofer knows how to flash and waterproof the transition point between the two slopes. That junction is the most critical detail in the entire roof. Done poorly, it will leak. Done well, it will last for decades.
Conclusion
Designing a mansard roof for a small home requires careful thought, but the rewards are significant. You gain a full floor of livable space, better natural light, and a distinctive look that sets your home apart. The key steps are straightforward: get the slope ratios right, plan your dormers early, choose your materials based on performance and budget, and work with qualified professionals throughout. Additionally, focus on insulation and internal space planning to make the new floor truly comfortable. A well-designed mansard roof does not just cover your home. It transforms it.
Frequently Asked Questions
How much extra space can a mansard roof add to a small home?
A mansard roof can add a full usable floor equivalent to 60 to 80 percent of your home’s footprint. The exact figure depends on the steepness of the lower slope and the positioning of dormer windows. In most cases, homeowners gain a bedroom, bathroom, and small landing area at minimum.
Is a mansard roof more expensive than a standard pitched roof?
Yes, it typically costs more to build because of its complex geometry and the need for specialized labor. However, the cost per square foot of usable space gained is often lower than building a conventional addition. Over time, the added floor area increases property value significantly.
Can any small home support a mansard roof structurally?
Not automatically. The steep lower walls transfer significant loads to the exterior walls and foundation. A structural engineer must assess your existing structure before you proceed. In some cases, wall reinforcement or foundation upgrades are required.
How do I waterproof the transition between the two slopes?
The transition point, called the break or deck, is the most vulnerable area of a mansard roof. It requires continuous flashing, a high-quality waterproof membrane, and careful detailing where dormers meet the slope. Always hire a roofer with direct mansard experience for this work.
Are mansard roofs suitable for all climates?
Mansard roofs work in most climates when properly designed. In heavy snow regions, the steep lower slope sheds snow efficiently. However, the shallow upper slope can accumulate ice if not insulated correctly. In very hot climates, proper ventilation and reflective roofing materials reduce heat gain effectively.
Related Topics:
How to Choose the Best Roof Shape for Your Home
Flat Roof vs. Pitched Roof: A Comprehensive Guide to Choosing Your Ideal Shelter